Direct Access To All Multiple Listings Like Realtors®

(Prices and inventory current as of Nov 30, 1999)

See Pictures and updates (icon)See photos and updates from listings directly in your feed

Share with you friends (icon)Share your favorite listings with friends and family

Save your search (icon)Save your search and get new listings directly in your mailbox before everybody else

Direct Access To All Multiple
Listings Like Realtors®

(Prices and inventory current as of Nov 30, 1999)

See Pictures and updates (icon)See photos and updates from listings directly in your feed

Share with you friends (icon)Share your favorite listings with friends and family

Save your search (icon)Save your search and get new listings directly in your mailbox before everybody else

Sign Up

it's quick and easy

We'll never post to social networks

or

  • This field is for validation purposes and should be left unchanged.

Already an account? Log in here

Log in

Please check username or password!

No account yet? Register here

Password forgotten? Reset your password

Reset your password

The email address does not seems to be correct!

Please check your email to reset your password

No account yet? Register here

Sign-up for FREE !

Sign-up to save your favorites.
By creating an account we can offer you even more then just saving your favorites:

Get new properties in your mailbox before anybody else

Easily save you searches

Receive handy tips and tricks on buying a new house

Register NOW

Already an account? Login here

498 Penwood Rd, Louisville, KY 40206

(Active)
All pictures
Listed by: Jennifer Carroll - Semonin Realtors

498 Penwood Rd, Louisville, KY 40206

$
Active
est.$639,000/month.
4 beds. 3 baths. 14,048 Sqft.

Get More Info

  • This field is for validation purposes and should be left unchanged.
  • This field is hidden when viewing the form

Payment Calculator

$/mo
Interest Rate,
This product uses the FRED® API but is not endorsed or certified by the Federal Reserve Bank of St. Louis.

498 Penwood Rd, Louisville, KY 40206

$639,000
Active
est.$639,000/month.
4 beds 3.5 baths 14,048 Sq.ft.
Download Listing As PDF

Generating PDF

Property details for 498 Penwood Rd, Louisville, KY 40206
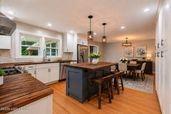
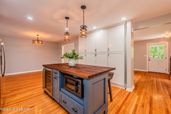
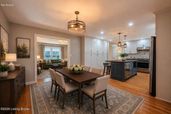
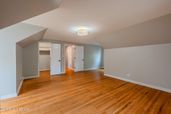
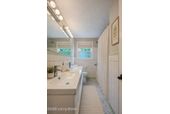
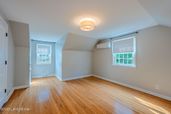
There are certain streets that simply feel special, and Penwood is one of them. Situated along this coveted dead-end street culminating in a cul-de-sac, this beautifully renovated home offers an exceptional combination of location, character, thoughtful design and truly move-in-ready living. With Seneca and Cherokee Parks nearby, St. Matthews in one direction and the Highlands in the other, so many of the amenities we all love about Louisville are close at hand—favorite restaurants and neighborhood bakeries, local shops, parks and everyday conveniences. Just as compelling as the location is the home itself. Thoughtfully renovated throughout, this four-bedroom, three-and-one-half-bath residence blends the timeless character of a classic Cape Cod with sophisticated updates and a wonderfully versatile floor plan designed for the way we live today. Adding to its turnkey appeal, there is no carpet anywhere in the home, with solid-surface flooring throughout and gleaming hardwood floors extending into most of the living spaces on the first and second levels. The main level begins with a generous living room centered around a fireplace, creating a warm and inviting gathering space. Beyond, the strikingly renovated kitchen is as functional as it is stylish, offering an abundance of cabinetry, including an entire wall of built-in pantry storage, along with a center island and breakfast bar. Gorgeous walnut butcher-block countertops are paired with a marble backsplash, while a full complement of appliances remains, including the wine refrigerator. The adjoining dining area is wonderfully spacious, easily accommodating a generous dining table with room for a serving buffet. One of the home's most versatile spaces is the Florida-style sunroom, connected to the kitchen and dining area through a large, open transition that creates an effortless flow from one living space to the next. Designer tile, three walls of windows and an abundance of natural light make this so much more than a pass-through room. Generous enough for multiple uses, it could serve as a casual sitting room, morning coffee space or additional entertaining area while also incorporating a stylish drop zone near the garage entry. A sliding door continues the living space outdoors to the covered rear deck overlooking the private, thoughtfully landscaped lawn—a wonderful backdrop for alfresco dining, entertaining or simply enjoying a quiet evening at home. Another standout feature—and one that makes this floor plan particularly special—is the main-level primary suite. The spacious bedroom is complemented by a fabulous walk-in closet with custom built-ins and a truly luxurious, spa-inspired bath. Dual vanities, a soaking tub, separate shower, built-in linen cubbies and a private water closet create a retreat that feels both elegant and exceptionally functional. A fully renovated powder room serves the main level, while charming recessed original built-ins nearby preserve a bit of the home's character while providing additional linen or household storage. Upstairs, true to classic Cape Cod design, two remarkably generous bedrooms offer an unexpected amount of space and excellent closet storage, including an impressive walk-in closet in one. Both bedrooms share a hall bath featuring period-inspired finishes, a tub and shower combination and additional linen storage. The finished lower level extends the versatility of the home even further. A large family room with a second fireplace provides another inviting place to gather, while an additional flex room lends itself to a home office, hobby room, playroom or exercise space. The home's fourth bedroom is also located on this level, conveniently adjacent to another full bath that has been nicely updated—creating wonderful possibilities for guests or additional private living space. Updated throughout yet filled with original character, remarkably spacious yet warm and inviting, this is a home that offers flexibility for many chapters of life. Add its private, landscaped outdoor setting and an address on one of the area's most coveted streets, surrounded by some of Louisville's most treasured parks, neighborhoods, shops and dining, and the result is an exceptional place to call home!
Property Description

MLS Information

  • Listing: 1726110
  • Listing Last Modified: 2026-08-16

Property Details

  • Standard Status: Active
  • MLS Status: Active
  • Property style: Cape Cod
  • Built in: 1961
  • Subdivision: NONE
  • Lot size area: 0.32 Acres

Geographic Data

  • County: Jefferson
  • MLS Area: NONE
  • Directions: Lexington Road to Penwood; house is on the right.
Features

Interior Features

  • Bedrooms: 4
  • Full baths: 3.5
  • Half baths: 1
  • Living area: 3123
  • Fireplaces: 2

Exterior Features

  • Roof type: Shingle
  • Lot description: Corner Lot, See Remarks, Level

Parking

  • Garage spaces: 2

Utilities

  • Sewer: Public Sewer
  • Water: Public
  • Heating: Forced Air, Natural Gas
Property Information

Tax Information

    Disclaimer

    The property listing data and information set forth herein were provided to MLS Property Information Network, Inc. from third party sources, including sellers, lessors and public records, and were compiled by MLS Property Information Network, Inc. The property listing data and information are for the personal, non commercial use of consumers having a good faith interest in purchasing or leasing listed properties of the type displayed to them and may not be used for any purpose other than to identify prospective properties which such consumers may have a good faith interest in purchasing or leasing. MLS Property Information Network, Inc. and its subscribers disclaim any and all representations and warranties as to the accuracy of the property listing data and information set forth herein.

    Step 1 of 6

    Your mortgage approval starts here.

    Answer some questions to receive your approval letter. Get started now - no commitment needed.
    Home Description

    Thumbnail 1
    Thumbnail 2
    Thumbnail 3
    Thumbnail 4
    Thumbnail 5
    Thumbnail 6
    Thumbnail 7
    Thumbnail 8
    Thumbnail 9
    Thumbnail 10
    Thumbnail 11
    Thumbnail 12
    Thumbnail 13
    Thumbnail 14
    Thumbnail 15
    Thumbnail 16
    Thumbnail 17
    Thumbnail 18
    Thumbnail 19
    Thumbnail 20
    Thumbnail 21
    Thumbnail 22
    Thumbnail 23
    Thumbnail 24
    Thumbnail 25
    Thumbnail 26
    Thumbnail 27
    Thumbnail 28
    Thumbnail 29
    Thumbnail 30
    Thumbnail 31
    Thumbnail 32
    Thumbnail 33
    Thumbnail 34
    Thumbnail 35
    Thumbnail 36
    Thumbnail 37
    Thumbnail 38
    Thumbnail 39
    Thumbnail 40
    Thumbnail 41
    Thumbnail 42
    Thumbnail 43
    Thumbnail 44
    Thumbnail 45
    Thumbnail 46
    Thumbnail 47
    Thumbnail 48
    Thumbnail 49
    Thumbnail 50
    Thumbnail 51
    Thumbnail 52
    Thumbnail 53
    Thumbnail 54
    Thumbnail 55
    Thumbnail 56
    Thumbnail 57
    Thumbnail 58
    Thumbnail 59
    Thumbnail 60
    Thumbnail 61
    Thumbnail 62
    Thumbnail 63
    Thumbnail 64
    Thumbnail 65
    Thumbnail 66